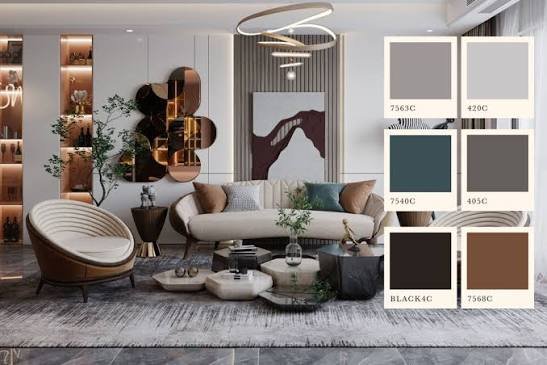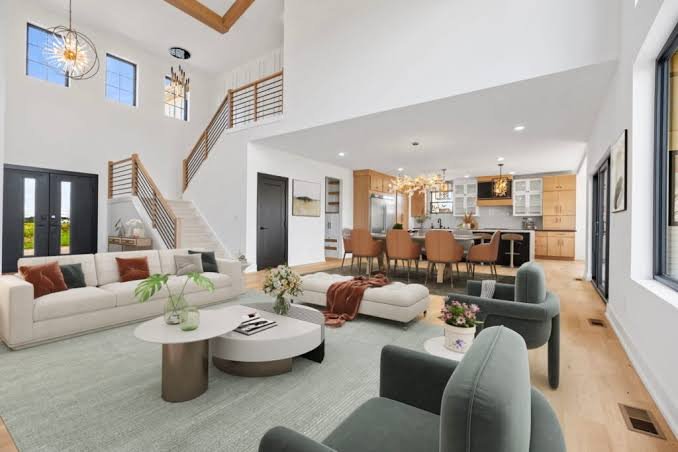
Standing in a builder’s sample flat, staring at knocked-down walls between the kitchen and living room, wondering if that’s actually better or just trendy? The open concept vs traditional floor plan debate isn’t as simple as Pinterest makes it look. Both have genuine trade-offs that only show up once you’re actually living in the space, not touring it.
I’ve lived in both types of homes over the years, and I’ll be upfront — I don’t think one is objectively better. It depends entirely on how you actually use your home day to day, who you live with, and honestly, how much you value privacy versus togetherness in shared spaces.
This guide breaks down the real differences, costs, and situations where each layout genuinely makes more sense.
What’s the Difference Between Open Concept and Traditional Floor Plans?
An open concept floor plan removes walls between key living spaces — usually kitchen, dining, and living room — creating one large, connected area, while a traditional floor plan keeps these spaces separated by walls and doors, each with a defined, enclosed function.
That’s the textbook definition. In practice, the difference shows up most in daily habits — how sound travels, how cooking smells spread through the home, whether you can watch TV while someone else cooks, and how much visual clutter you’re comfortable living with in shared spaces.
Neither layout is inherently more “modern” or “correct.” Plenty of older Indian homes with traditional layouts work beautifully for large joint families, while plenty of newer open-plan apartments feel too exposed for people who value distinct, private zones.
A Quick Bit of Context
Open concept living gained popularity partly because it makes smaller spaces feel bigger — knocking down a wall between a cramped kitchen and living room genuinely opens up sightlines. Traditional layouts, meanwhile, have deep roots in practicality — separating cooking smells and mess from entertaining spaces, something that matters a lot in households that cook daily with strong spices and oil.
Pros and Cons of Open Concept Floor Plans
Open concept layouts offer better natural light flow, easier entertaining, and a feeling of spaciousness, but trade off privacy, noise control, and the ability to contain cooking smells and mess to one area.
Let’s get specific about both sides, because vague pros-and-cons lists don’t actually help anyone decide.
Pros:
- Natural light travels further across the space, since fewer walls block windows.
- Easier to keep an eye on kids while cooking or working in a connected space.
- Feels more spacious, especially valuable in smaller apartments where every square foot counts.
- Better for entertaining — guests aren’t isolated in a separate room while the host cooks.
Cons:
- Cooking smells, especially from Indian cooking with strong spices and frying, spread through the entire living space and linger longer.
- Noise from the kitchen (grinders, exhaust fans, TV) carries into every connected area with no barrier.
- Clutter is far more visible — a messy kitchen counter is now part of your living room’s view too.
- Harder to control temperature zone by zone, since one connected space heats or cools as a whole rather than separately.
I’ve noticed that people who love the idea of open concept in theory sometimes struggle with it in practice, specifically around cooking smell and noise — two things that matter a lot more in Indian kitchens than in a lot of Western design content that popularized this layout style to begin with.
Pros and Cons of Traditional Floor Plans
Traditional floor plans offer better sound and smell containment, more defined zones for different activities, and generally more wall space for furniture and storage — at the cost of feeling more closed-off and potentially darker in smaller homes.
Pros:
- Cooking smells and kitchen noise stay contained, which matters a lot in households cooking multiple meals a day.
- More privacy — separate rooms mean separate activities can happen simultaneously without disturbing each other.
- More wall space overall, useful for furniture placement, art, and storage solutions.
- Easier to control temperature and lighting independently in each room.
Cons:
- Smaller rooms can feel more cramped, especially in compact urban apartments.
- Less natural light reach, since walls block window light from traveling into interior rooms.
- Can feel more isolating, especially for someone cooking alone while family relaxes in a separate living room.
- Harder to keep an eye on kids or guests across multiple separate rooms.
Picture a small business owner in Jaipur running a joint family household with her in-laws, husband, and two kids. She specifically chose a traditional layout when renovating, precisely because the separate kitchen let her cook without smoke and smell taking over the whole home — something an open layout would’ve made genuinely difficult given how much daily cooking happens in that household.
Which Floor Plan Works Better for Small Spaces?
For genuinely small homes, open concept floor plans generally make the space feel larger and more usable, since removing interior walls maximizes both visual space and actual functional square footage that would otherwise be lost to hallways and doors.
This is probably where open concept has its strongest, most clear-cut advantage. A 500-600 sq ft apartment with separate rooms for kitchen, dining, and living can feel genuinely cramped, with each room too small to comfortably use.
Knock down non-structural walls in that same space, and suddenly you’ve got one larger, more flexible area. It’s not a trick — it’s a real functional gain, not just a visual one.
That said, small open-concept homes still deal with the smell and noise trade-offs mentioned earlier, just more intensely, since there’s no separate room to escape to. If you’re in a small space and cooking is a big, daily, spice-heavy part of your routine, a strong kitchen exhaust system becomes non-negotiable with an open layout.
Which Floor Plan Works Better for Large Families?
Larger, multi-generational households often benefit more from traditional floor plans, since separate rooms allow different activities and different generations to coexist comfortably without one group’s noise or schedule disrupting another’s.
Joint family living, common in a lot of Indian households, tends to favor traditional layouts for practical reasons beyond just cooking smell. Grandparents might want quiet in one room while kids are noisy in another. Someone working from home needs a door to close during calls.
A few scenarios where traditional layouts genuinely work better:
- Multi-generational homes where different family members keep different schedules and need separate quiet zones.
- Homes with a dedicated home office or study, where a closable door matters more than an open sightline.
- Households that cook multiple times daily, where smell and mess containment becomes a real quality-of-life factor, not just a minor annoyance.
- Homes hosting frequent overnight guests, where separate, closable rooms offer more comfort and privacy than a single open zone.
[link to related guide on mixing furniture styles across open layouts here]
Cost Comparison: Renovation and New Construction
Converting a traditional layout to open concept typically costs ₹80,000-₹3 lakh in an existing home, depending on whether walls being removed are load-bearing, while building either layout from scratch in new construction costs roughly the same per square foot.
For renovations specifically, the big cost variable is whether the wall you want gone is structural. Removing a non-load-bearing wall is relatively straightforward — demolition, some patching, repainting. Removing a load-bearing wall requires structural engineering, possibly a support beam, and permits, which can push costs significantly higher.
Rough renovation cost ranges:
- Non-load-bearing wall removal: ₹15,000-₹50,000 including demolition, patching, and finishing
- Load-bearing wall removal (with beam support): ₹1.5 lakh-₹3 lakh+ depending on span and structural requirements
- Full open-concept renovation (kitchen-living-dining combined): ₹2 lakh-₹6 lakh depending on finishes and scope
For new construction, there’s not a huge cost difference between the two layouts themselves — it’s more about finishes, materials, and square footage than the layout choice specifically driving cost up or down.
[link to guide on new roof cost and home renovation budgeting here]
Always get a structural assessment before assuming a wall can come down. I’ve seen homeowners get quotes assuming a simple demolition, only to find out mid-project that the wall was load-bearing and the whole budget needed revising.
Hybrid Layouts: Getting the Best of Both
A growing number of homes now use hybrid layouts — partially open spaces with strategic partial walls, sliding doors, or half-walls — that offer some open-concept flow while still containing kitchen smells and noise to a degree.
This is honestly where I’ve landed personally, after living in both extremes. Full open concept felt too exposed for daily cooking-heavy living. Full traditional felt a bit closed-off and dark in a smaller apartment.
A few hybrid approaches worth considering:
- Pass-through windows or partial walls between kitchen and living areas — visual connection without full smell and noise transfer.
- Sliding or pocket doors that can be closed during cooking and opened the rest of the time, offering flexibility rather than a fixed choice.
- Kitchen islands with a partial barrier rather than a fully open kitchen, containing some mess visually while keeping sightlines open.
- Strong, well-placed exhaust systems paired with a mostly open layout, addressing the smell issue directly rather than relying purely on wall separation.
Does this sound like it’s trying to have it both ways? A little, honestly. But for a lot of households, especially ones that cook a lot and also want a spacious feel, hybrid layouts genuinely solve more problems than committing fully to one extreme or the other.
FAQs
Is open concept or traditional floor plan better for resale value? It depends on your local market — open concept has broader appeal in a lot of urban areas right now, but some buyers specifically seek out traditional layouts for the privacy and smell containment, so check what’s typical in your specific neighborhood.
Does removing a wall for an open concept layout always require a permit? Not always, but removing a load-bearing wall almost always does, since it affects the structural integrity of the building — always get a structural engineer’s assessment before assuming otherwise.
Is open concept living harder to keep clean? In a sense, yes — mess in one area (especially the kitchen) becomes visible from the entire living space, so open concept homes generally need more consistent day-to-day tidiness than traditional layouts.
Can I convert my traditional kitchen to open concept without a full renovation? Sometimes — if the wall separating your kitchen isn’t load-bearing, a partial removal or pass-through window can create an open feel without a full structural renovation.
Which floor plan is better for a home office? Traditional layouts generally work better for a dedicated home office, since a closable door reduces noise and visual distraction during work calls, something open concept layouts struggle to offer.
Do open concept homes cost more to heat or cool? It can go either way — open spaces sometimes need less total ductwork, but heating or cooling one large connected area evenly can be less efficient than controlling smaller, separate rooms independently.
Conclusion
There’s no universal winner in the open concept vs traditional floor plan debate — it comes down to how you actually live. Open concept suits smaller spaces, frequent entertaining, and households that don’t mind visible mess and shared noise. Traditional layouts suit larger families, heavy daily cooking, and anyone who values privacy and separate zones more than an expansive, connected feel.
If you’re genuinely torn, consider a hybrid approach before committing fully to either extreme — a partial wall, a pass-through, or a good exhaust system can solve more problems than an all-or-nothing renovation decision. Talk to a structural engineer before any wall comes down, and think honestly about your actual daily habits, not just what looks good in a home tour video.